








Winships, Ovington
Price: £425,000
Development Opportunity
Full Planning Permission

- Rare renovation opportunity
- Full planning permission granted
- Garden
- Parking for three cars
- Central village location
About the Property
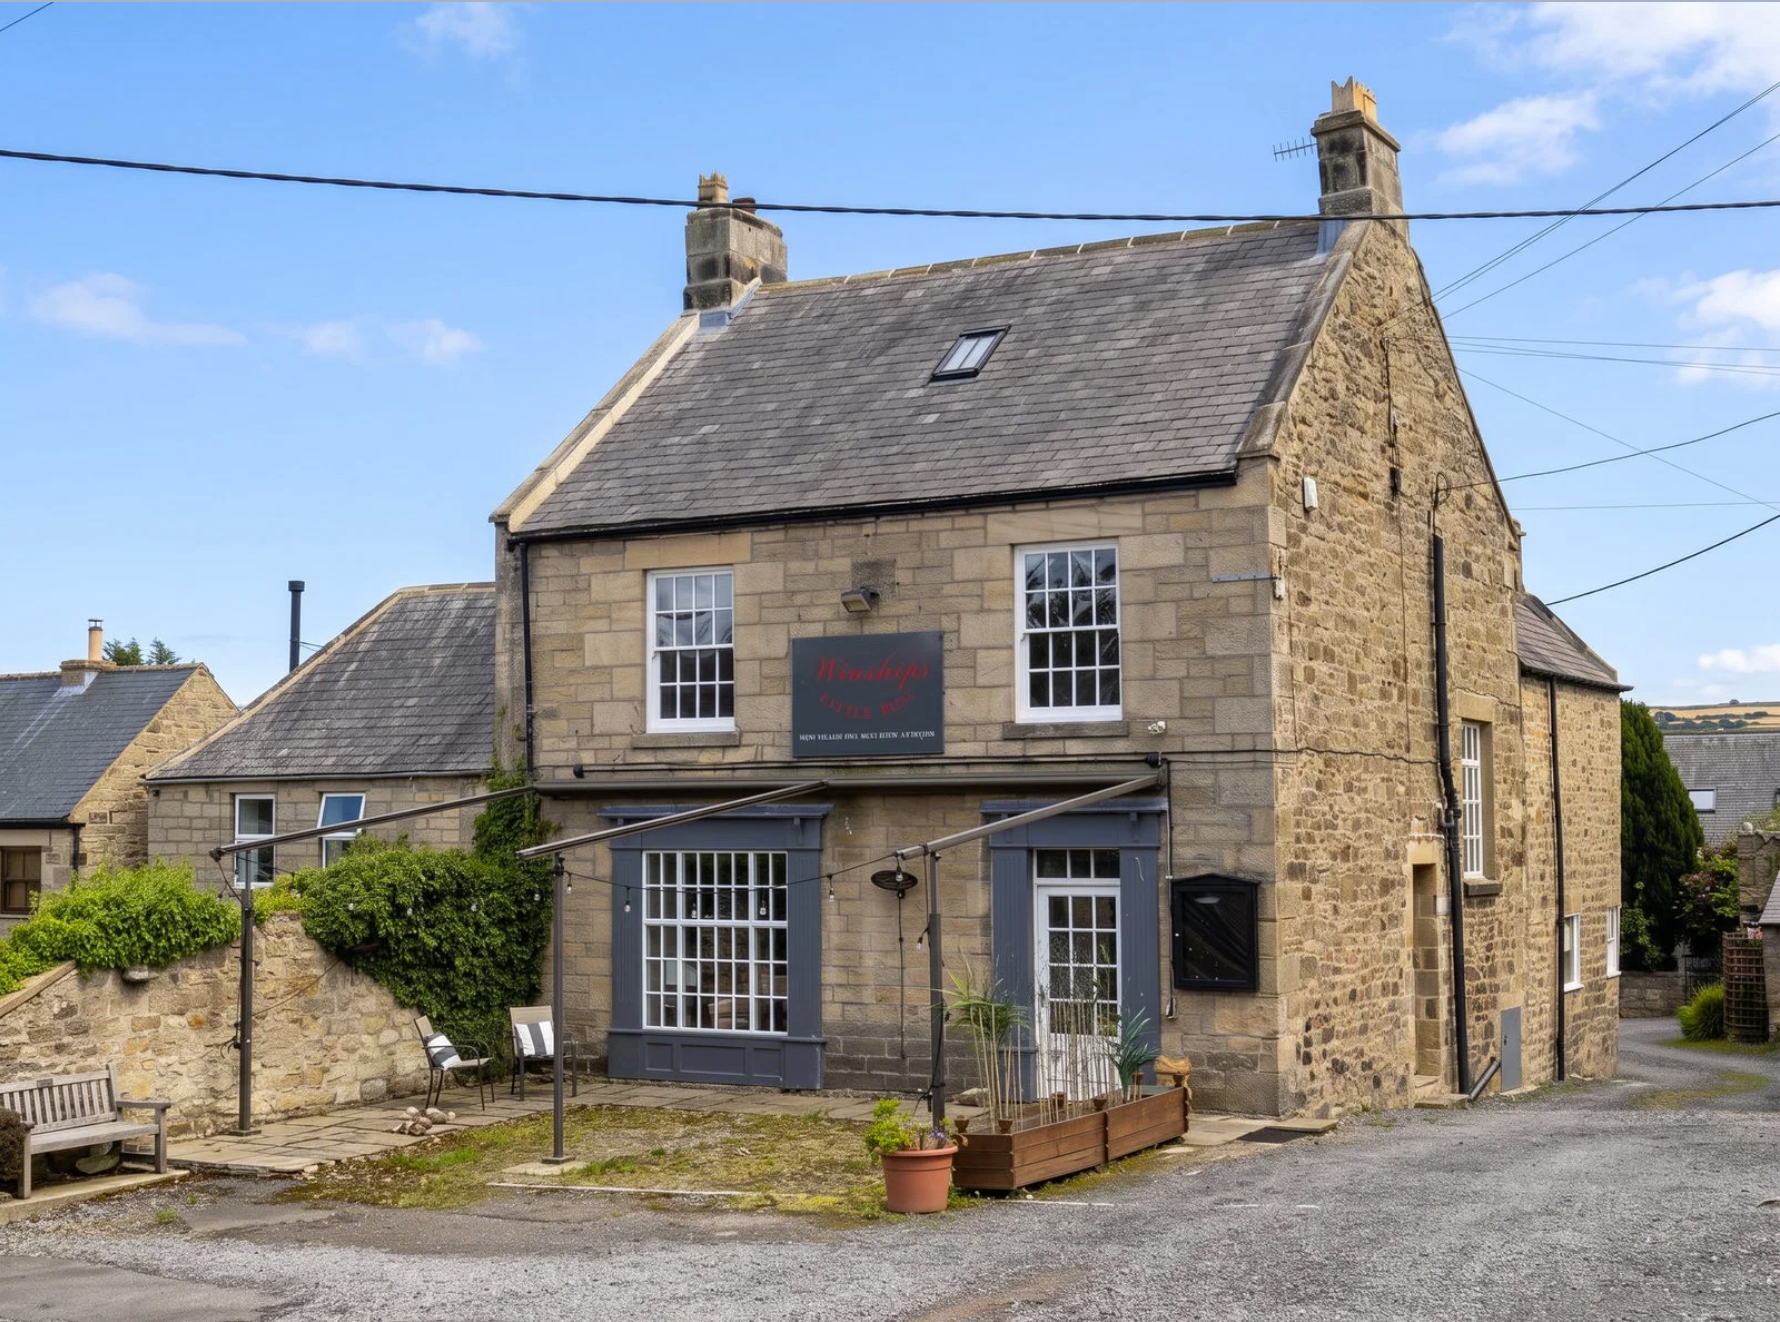
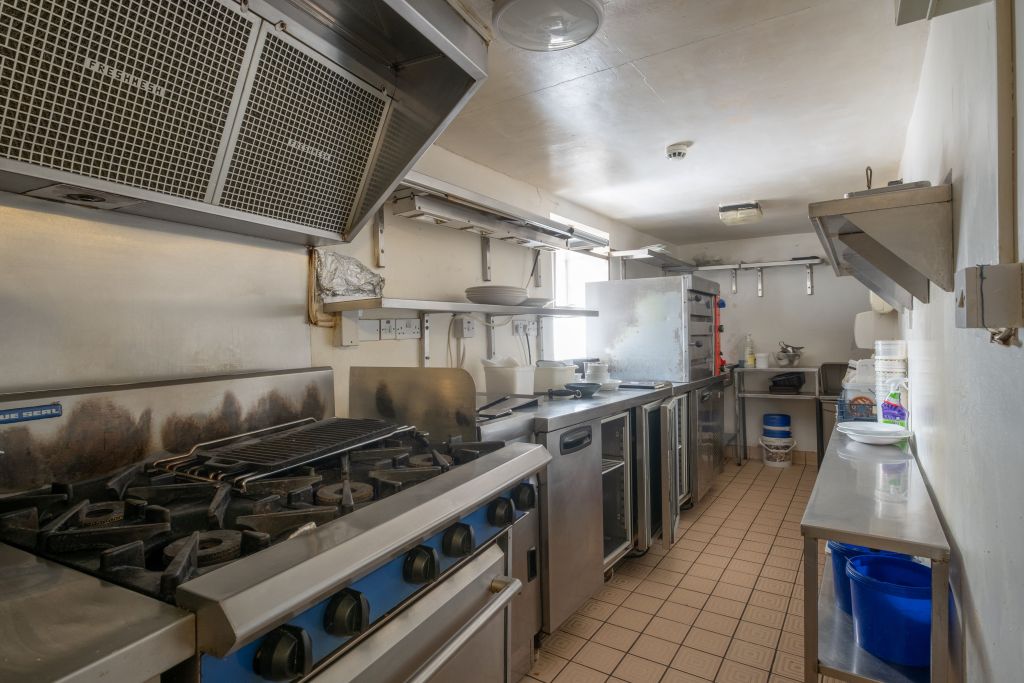
An outstanding opportunity to create a four-bedroom family home from this handsome stone-built property in the centre of the sought-after village of Ovington. Formerly home to the popular Winships restaurant, the property has secured full planning permission (Northumberland County Council ref. 26/02061/FUL) for change of use from commercial to residential, together with associated internal and external alterations — offering a rare chance to reimagine this characterful building as a substantial and individual family home.
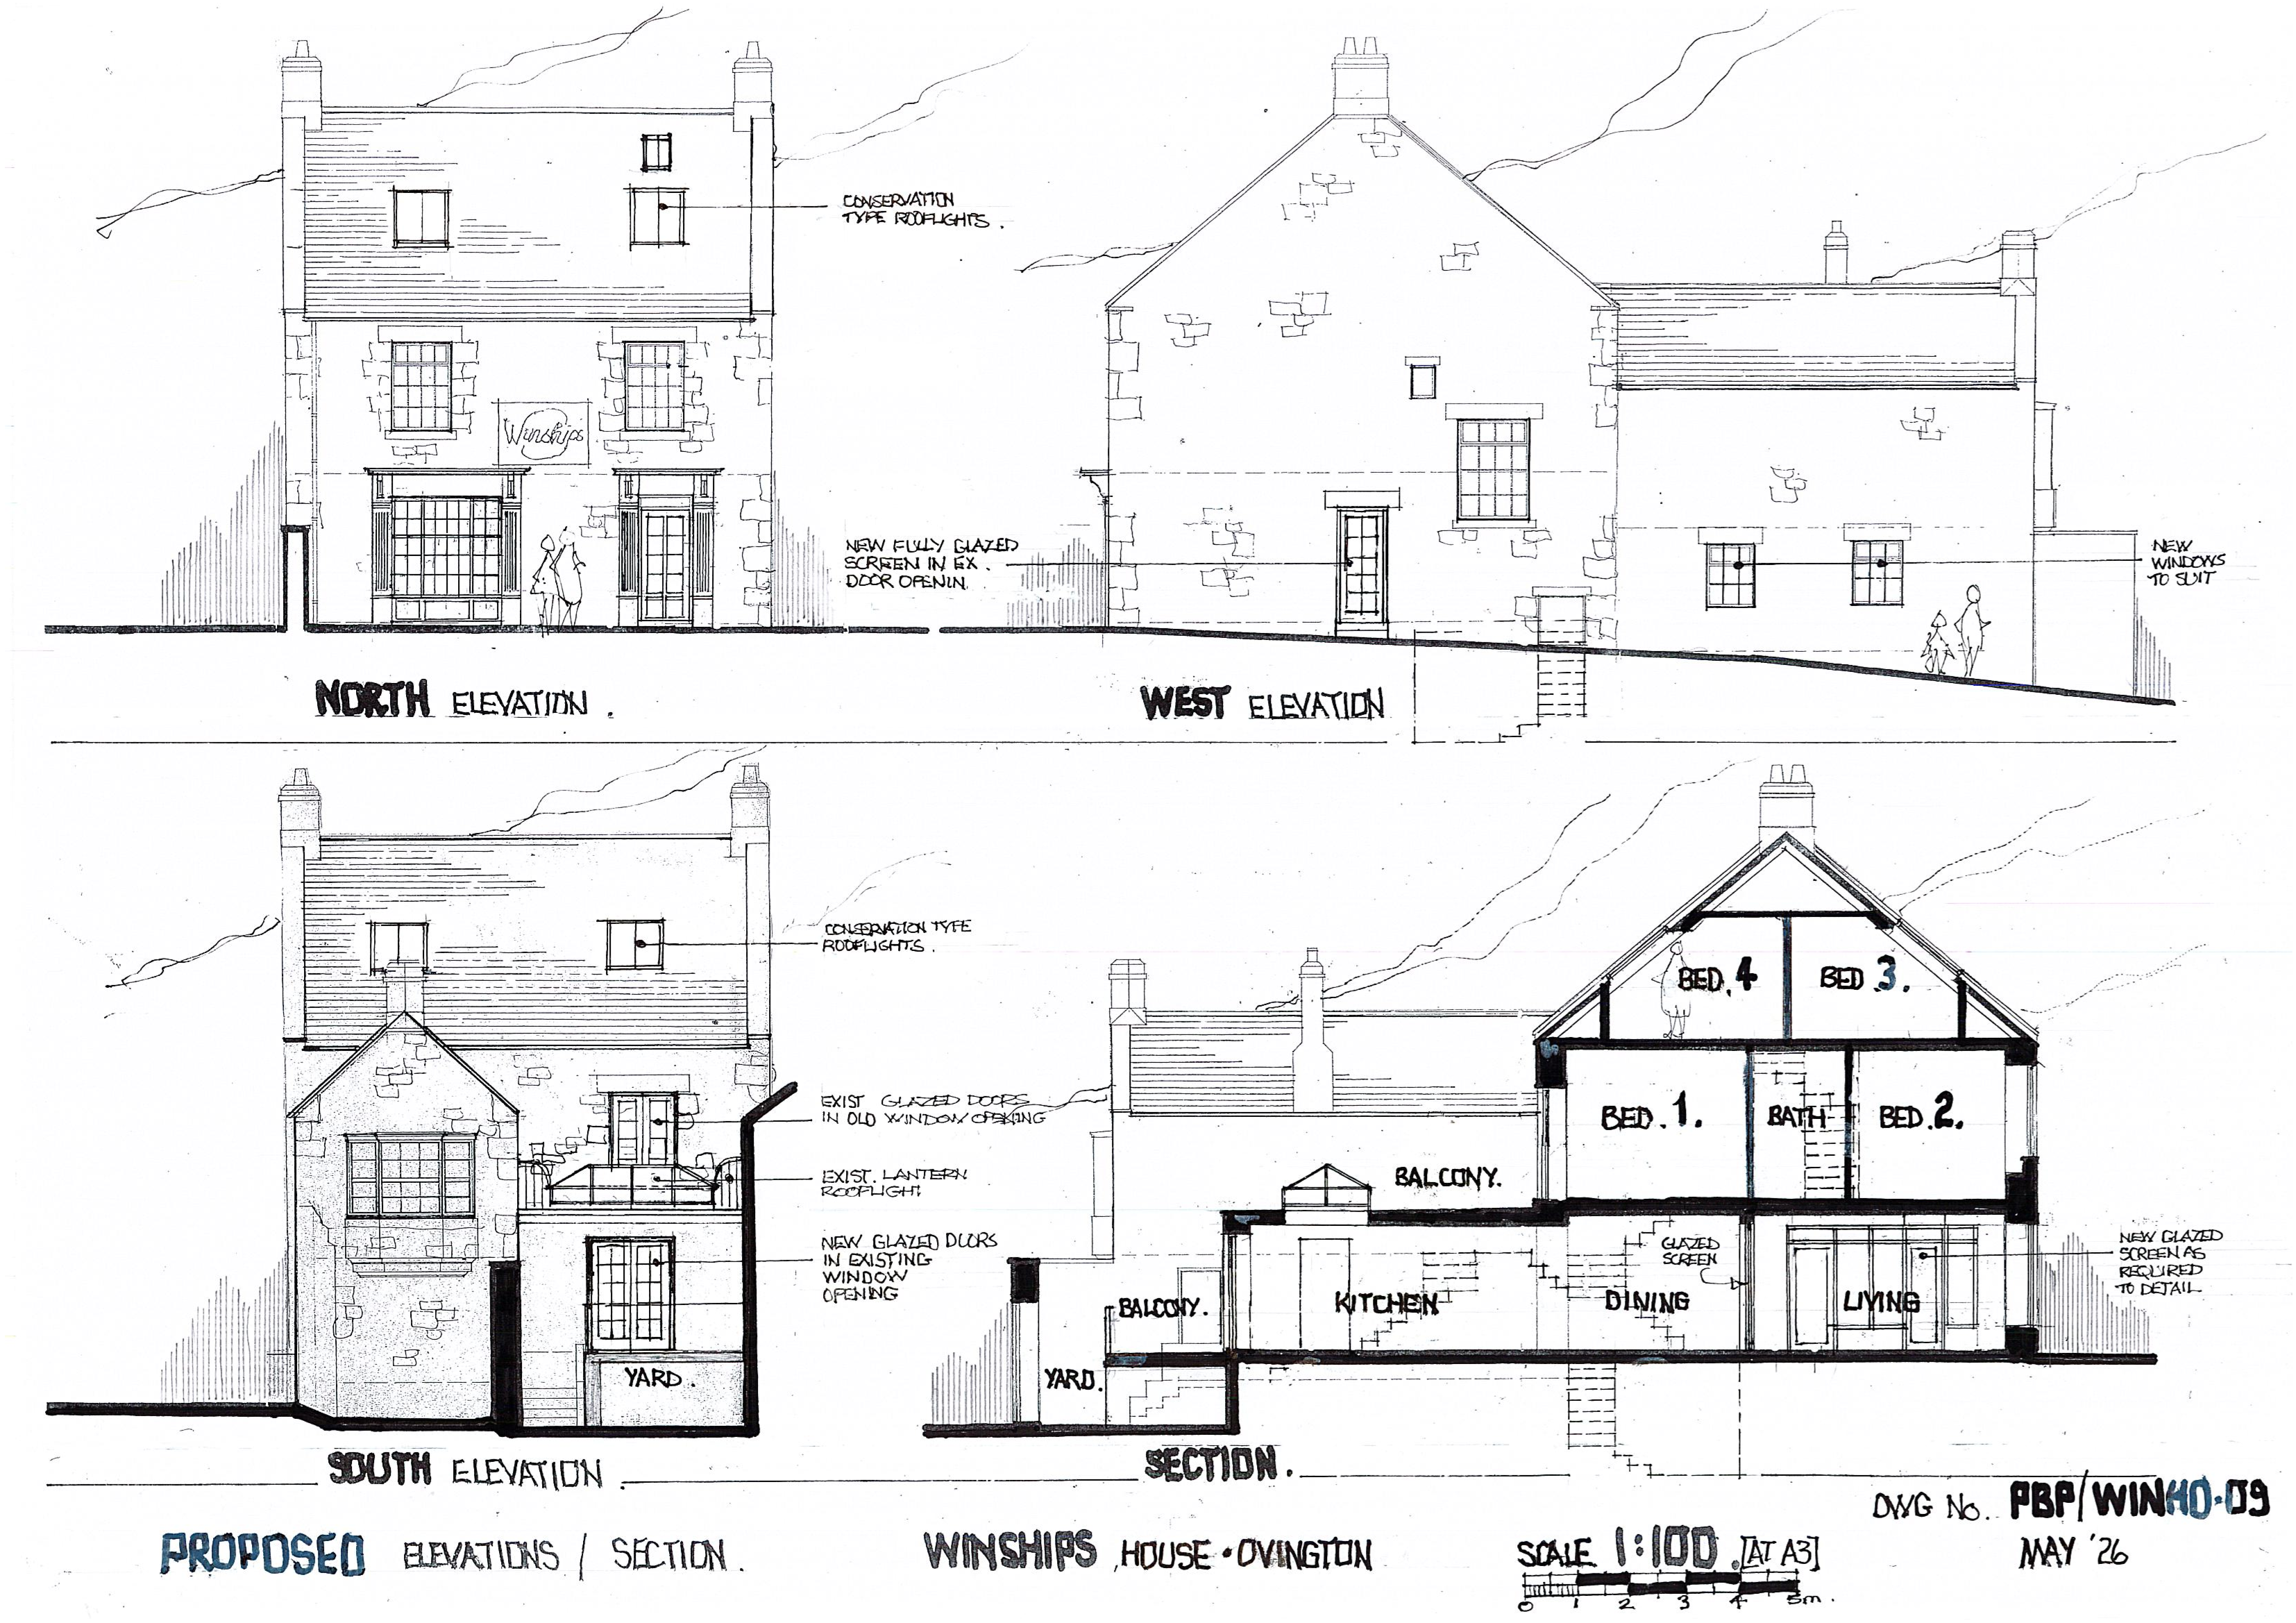
Occupying a prominent position on the village’s main road, Winships presents an attractive stone elevation beneath a Welsh slate roof. The approved scheme sees the existing signage and canopy removed and the stonework made good, while the characterful multi-pane glazing of the former restaurant frontage is retained and reworked into the attractive new façade.
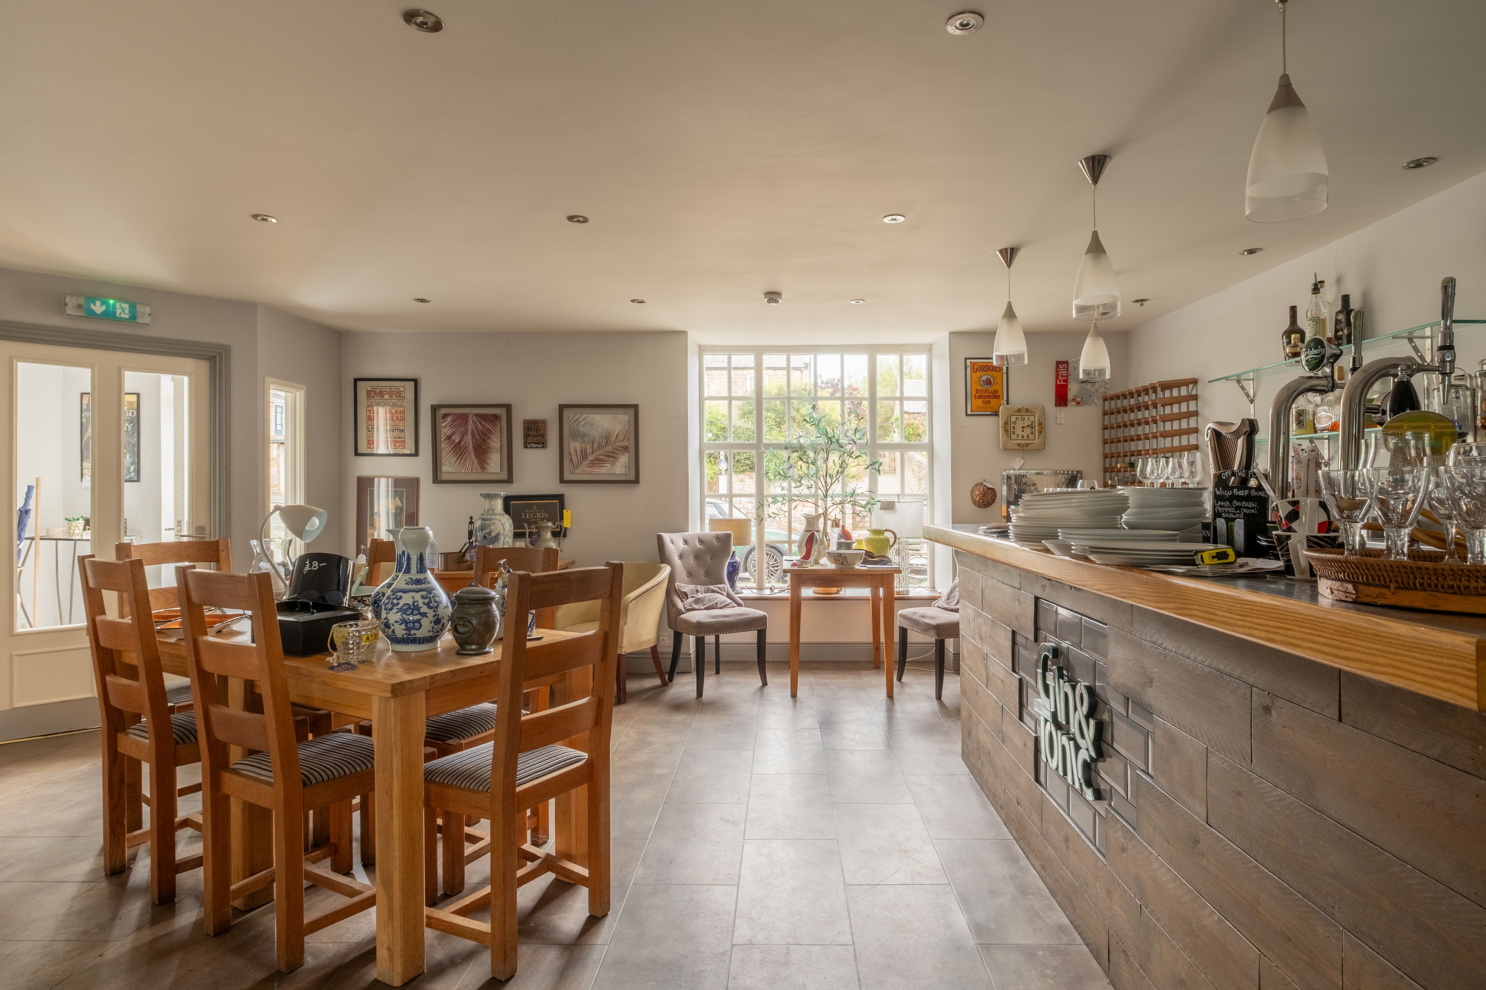
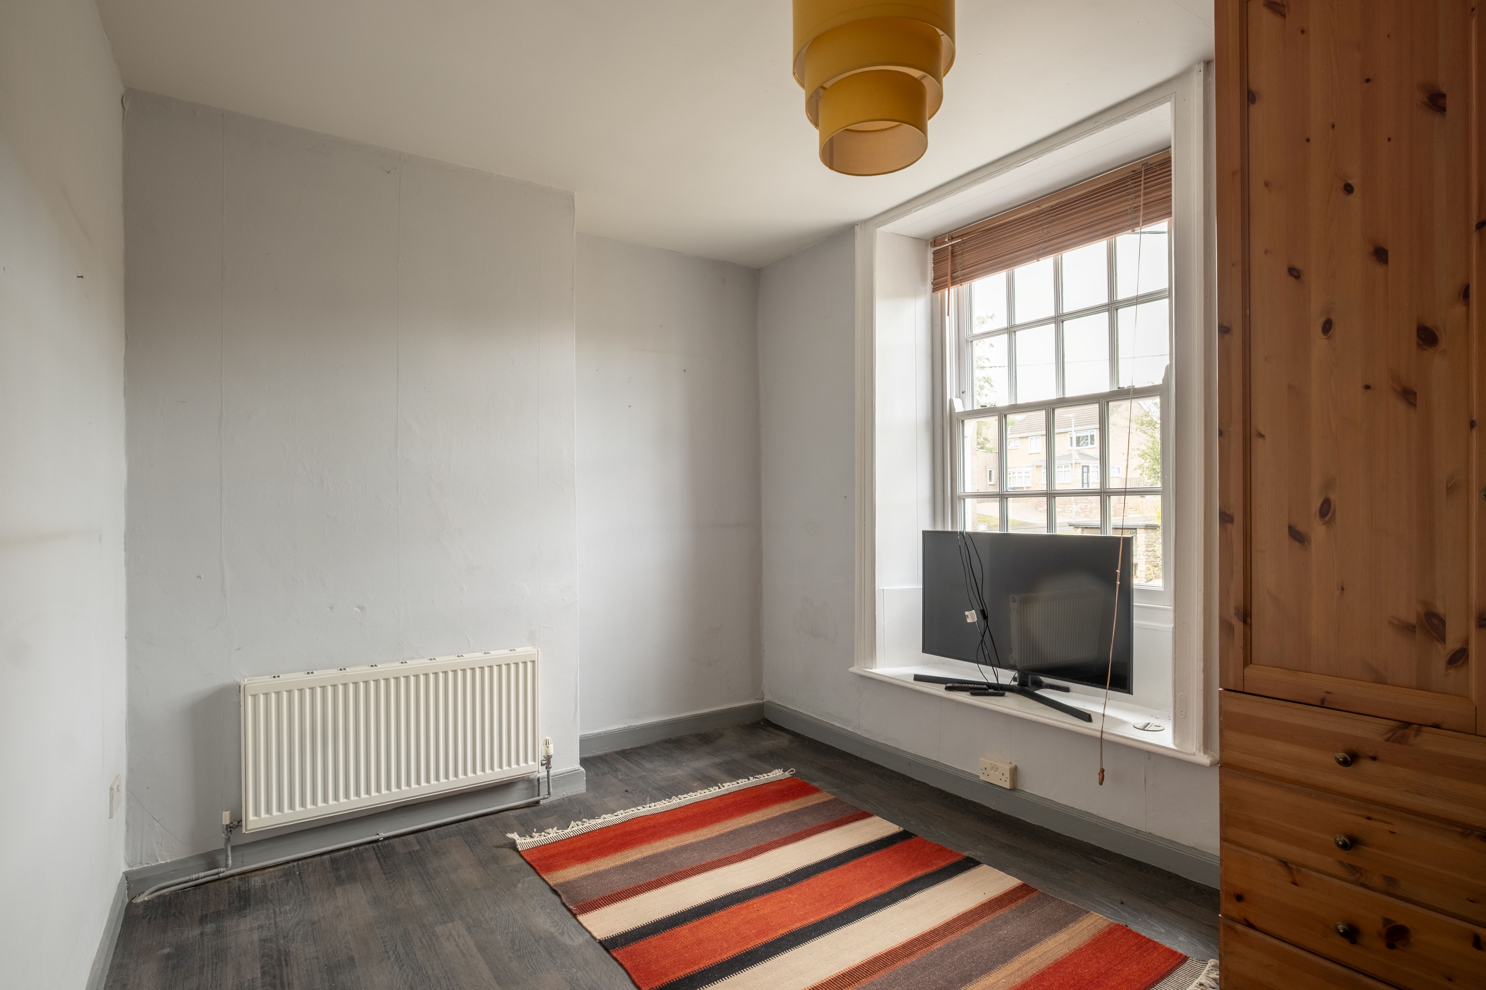
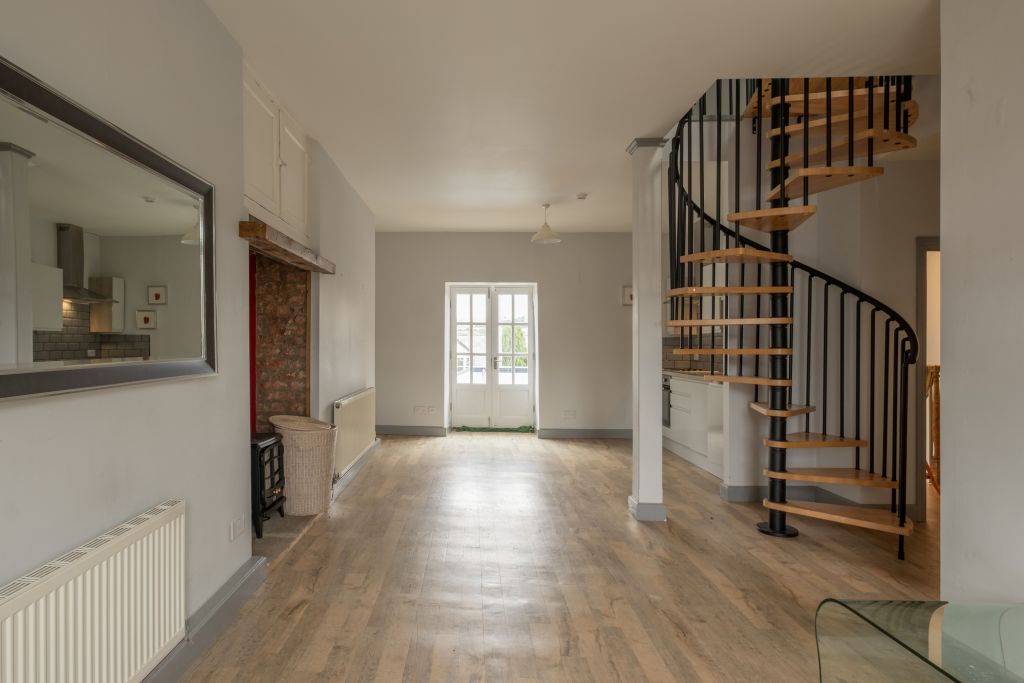
Behind this frontage lies the opportunity to create light, versatile accommodation arranged over four floors, from cellar to converted loft. The approved layout is centred on generous ground-floor entertaining space, including a living room, dining room and open-plan kitchen with breakfast area, plus a separate utility room. The kitchen opens onto a south-facing private balcony overlooking the rear yard. Practical cellar-level accommodation adds further utility and cloakroom space.
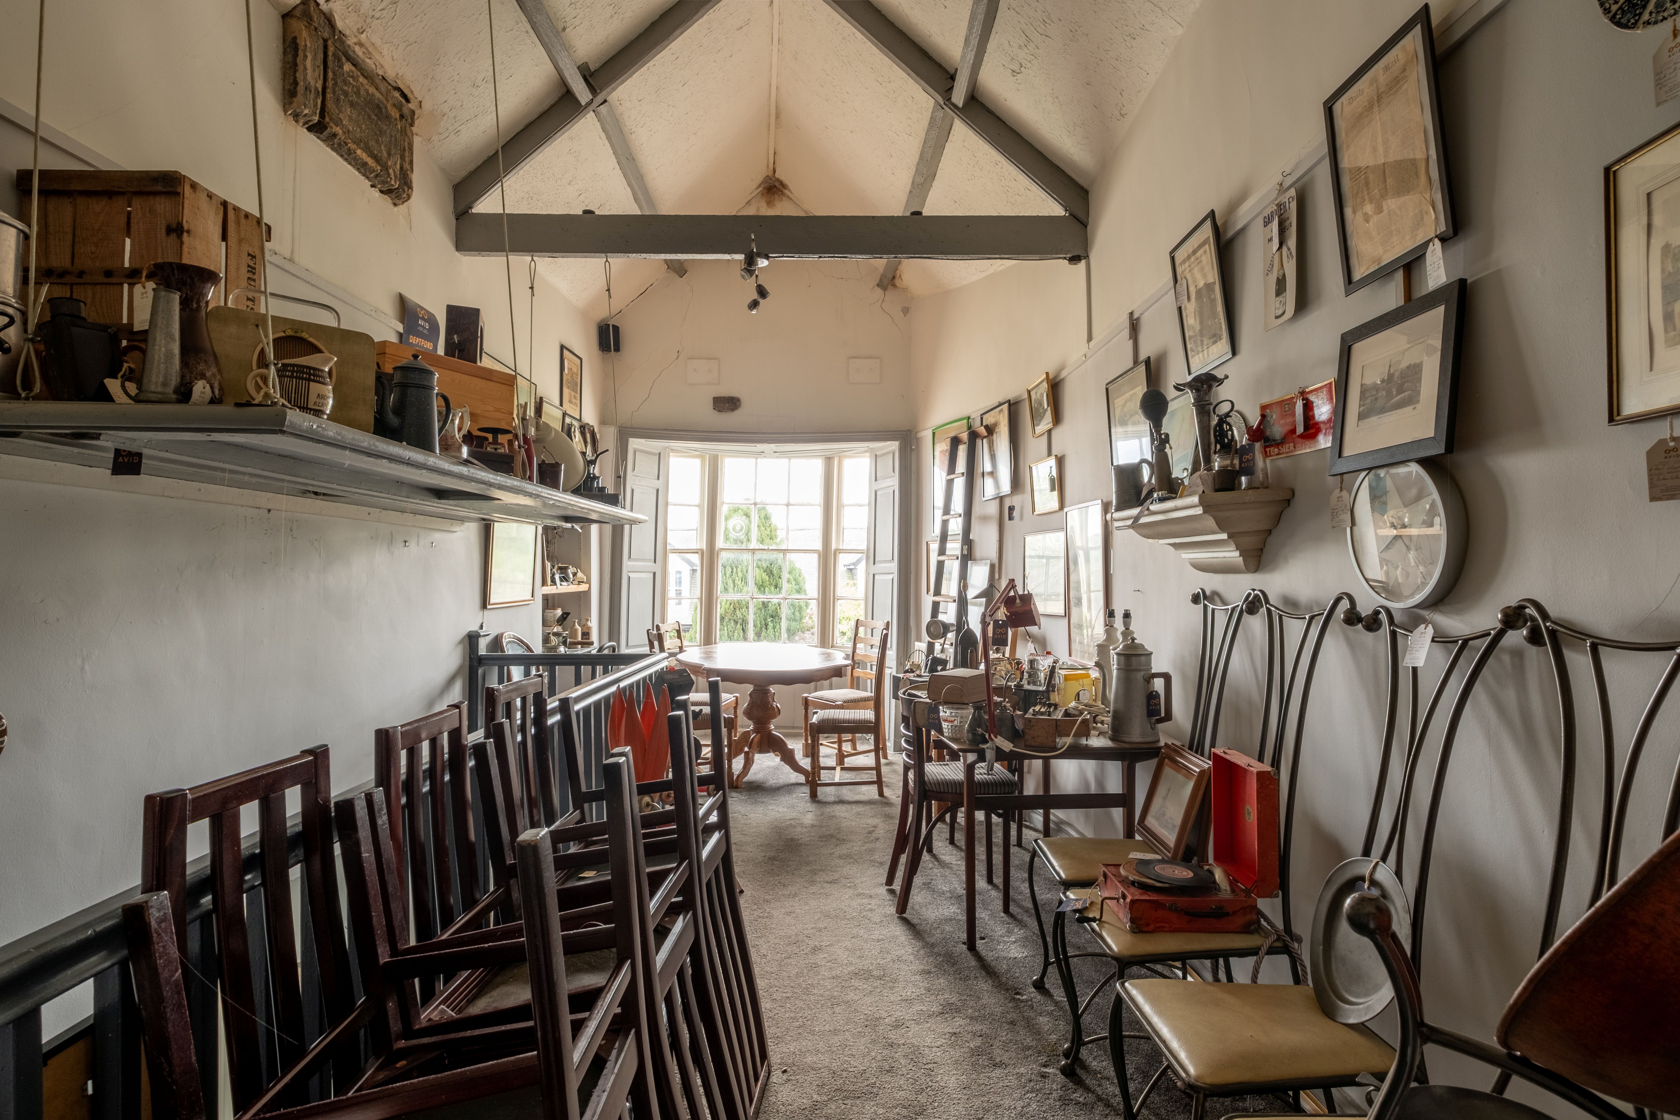
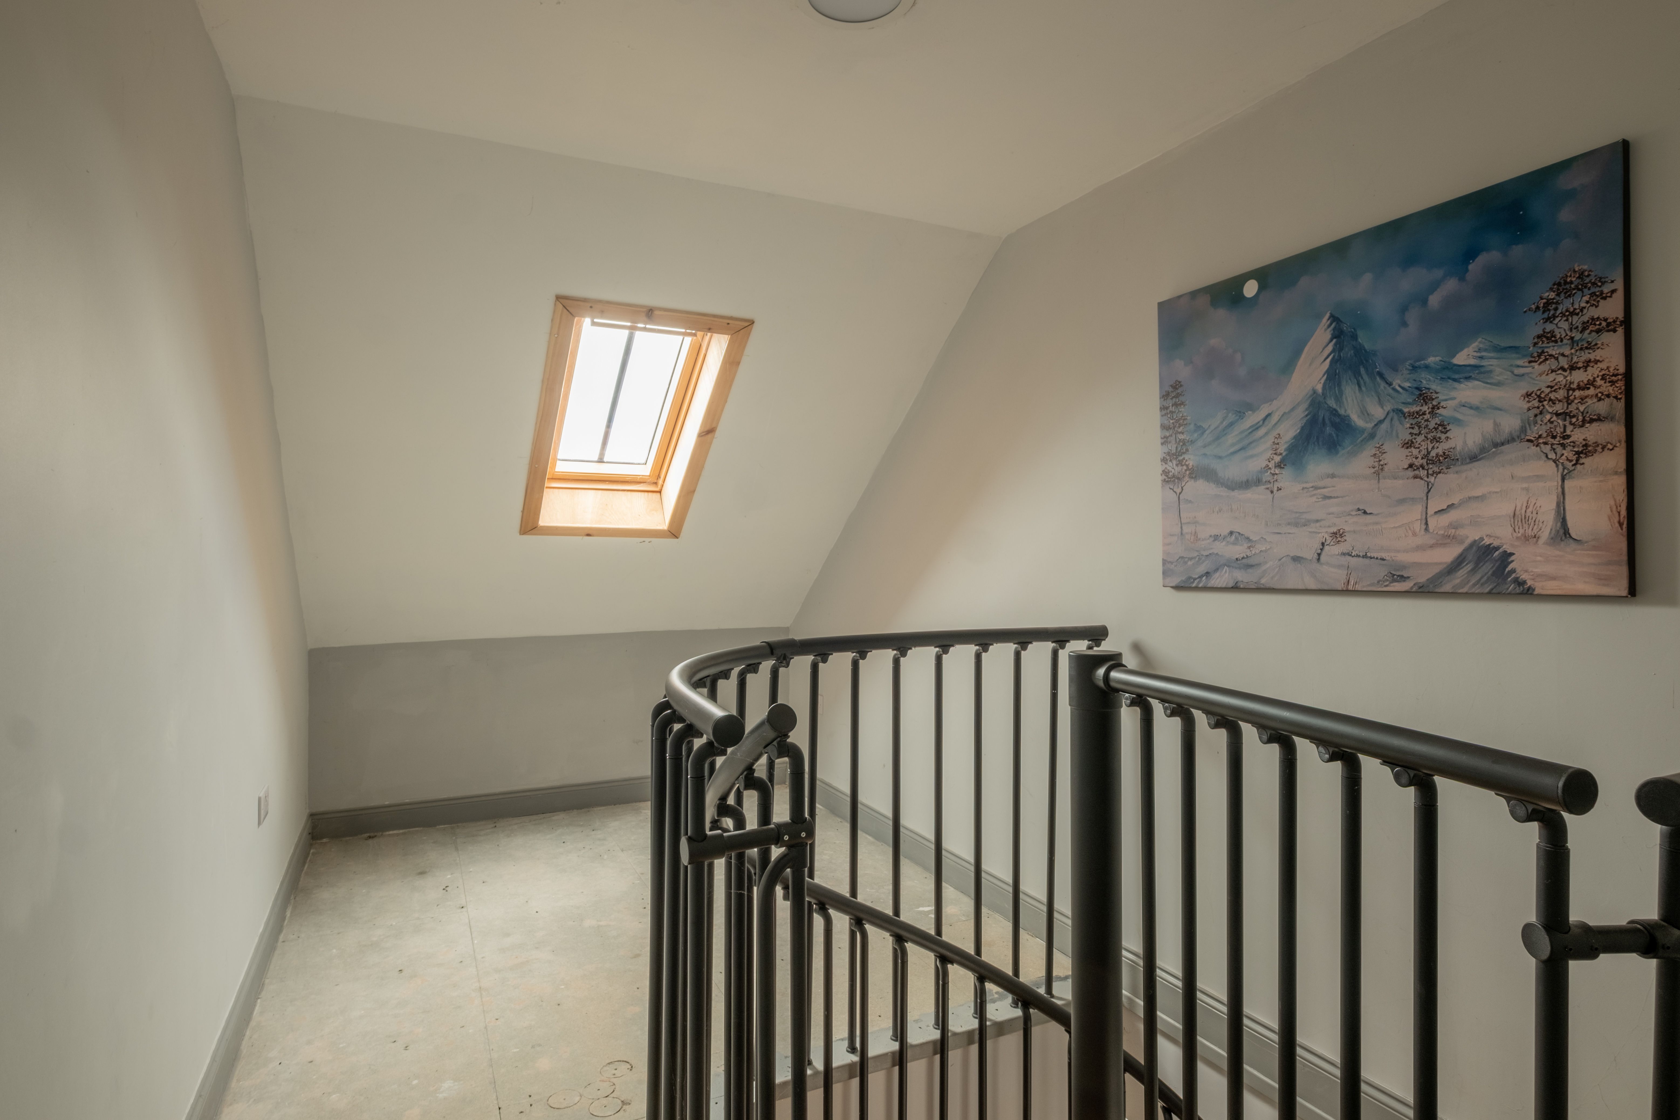
Upstairs, the first floor provides two bedrooms — including a principal bedroom with en suite — together with a family bathroom and a striking galleried landing lit by a lantern rooflight. A newly-configured staircase leads up to a converted loft level, where two further bedrooms and a shower room are arranged beneath the roof slope, lit by conservation-style rooflights that preserve the character of the existing slate roof.
In total, the approved scheme provides four bedrooms and three bathrooms (one en suite) — a spacious and flexible layout well suited to family life.
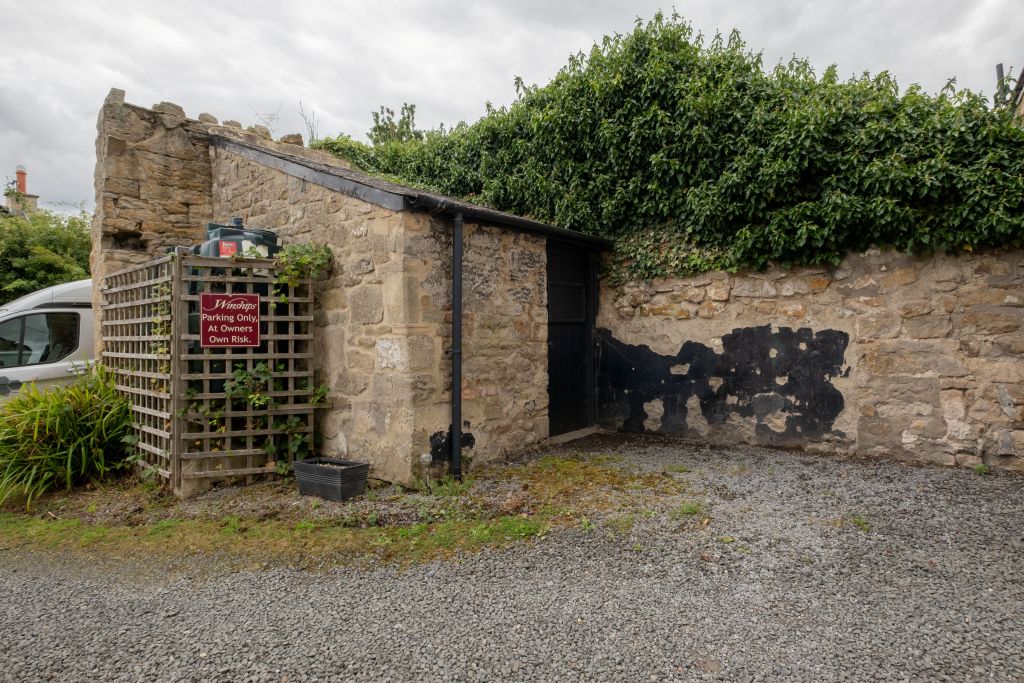
Outside, a landscaped front garden with a new stone boundary wall, built to match its neighbours in height and form, will replace the existing commercial frontage, while to the rear there is parking for three cars, accessed via the shared lane serving the neighbouring properties. An attractive stone-built outbuilding provides useful additional storage. An oil-fired boiler provides central heating and hot water. The property also benefits from full-fibre broadband.
Substantial building work will be required to bring the approved scheme to fruition, and the property has been priced with this in mind — representing a genuine opportunity for a buyer looking to take on a rewarding renovation project and create a wonderful home in one of the Tyne Valley’s most desirable villages.
Ovington itself is a small, unspoilt village set within beautiful Tyne Valley countryside, yet remains wonderfully well connected — Newcastle city centre, Newcastle International Airport and the region’s mainline rail links are all within easy reach, alongside the surrounding countryside and other popular destinations within the Tyne Valley such as Corbridge and Hexham.

Contact the Agent
Harry Douglas
07709 346 899
harry@harrydouglas.co.uk



In accordance with the Property Mis-Description Act 1991, the following details have been prepared in good faith, and are not intended to constitute part of an offer or contract. Any information contained herein (whether in the text, plans or photographs) is given in good faith but should not be relied upon as being a statement of representation of fact. Nothing in these Particulars shall be deemed to be a statement that the property is in good condition or otherwise nor that any services or facilities are in good working order. Any measurements referred to herein are approximate only.