





Church Lane, Wark


Property Features
- Central Village Location
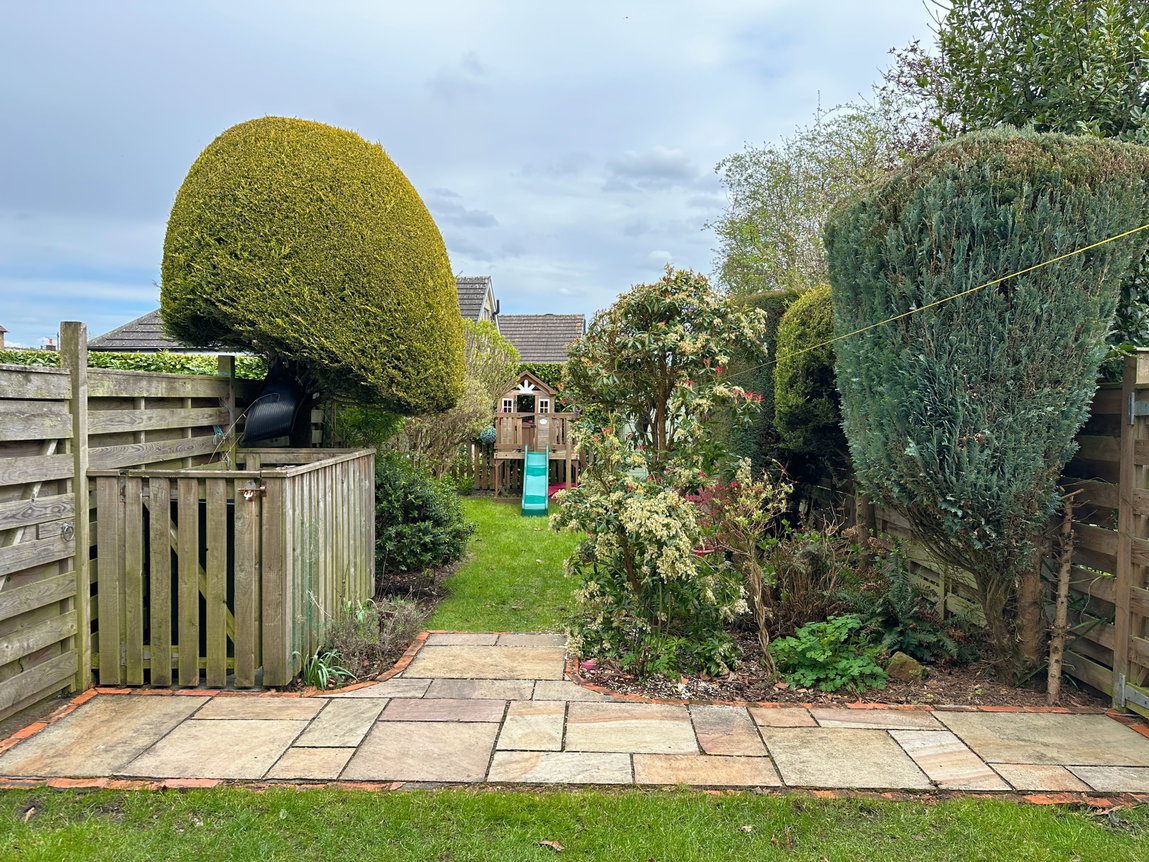
- Attractive Garden
- Built-In Wardrobes
- Luxurious Kitchen & Bathroom
- Recently Modernised and Tastefully Decorated
- Stone-built Terraced House
Property Summary
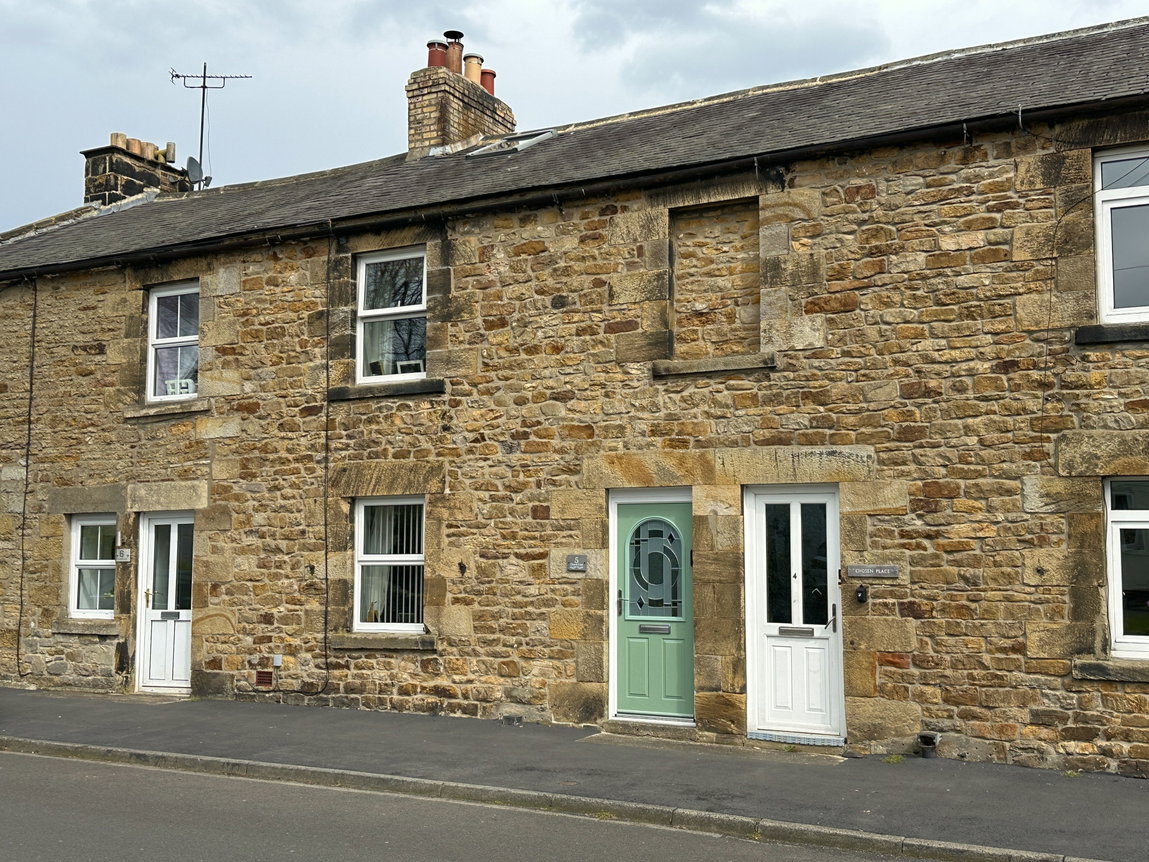
A beautifully modernised stone-built terraced house with garden in the heart of Wark. Stylish accommodation across three floors including a high-spec kitchen diner, eco-friendly biomass heating, luxurious bathroom and versatile loft room.
Full Details
This stone-built terraced house is located in the popular village of Wark. The property is in the centre of the village and within walking distance of the primary school, GP surgery, post office and pubs. Only a twenty minute drive to the nearby market town of Hexham, residents will enjoy access to an array of supermarkets, schools, sports facilities and a hospital. Proximity to the A69 ensures convenient travel to Newcastle and the surrounding area. The house is in excellent condition having been recently modernised and tastefully decorated throughout.
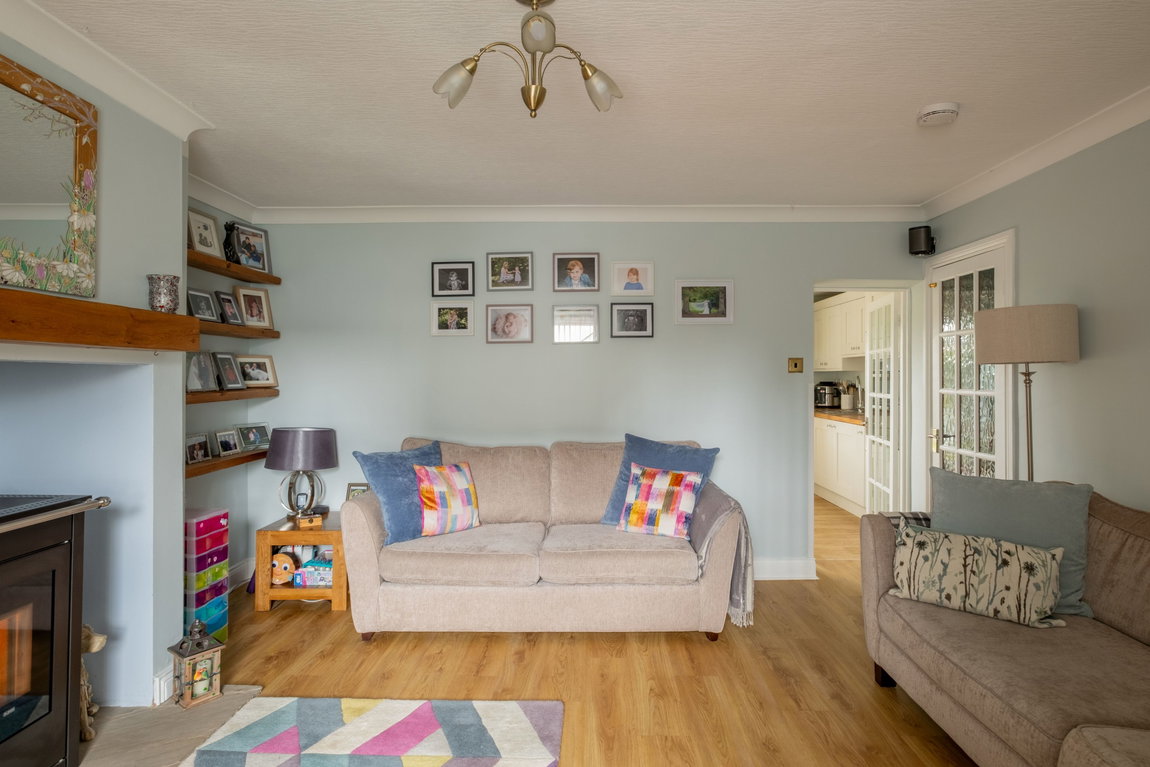
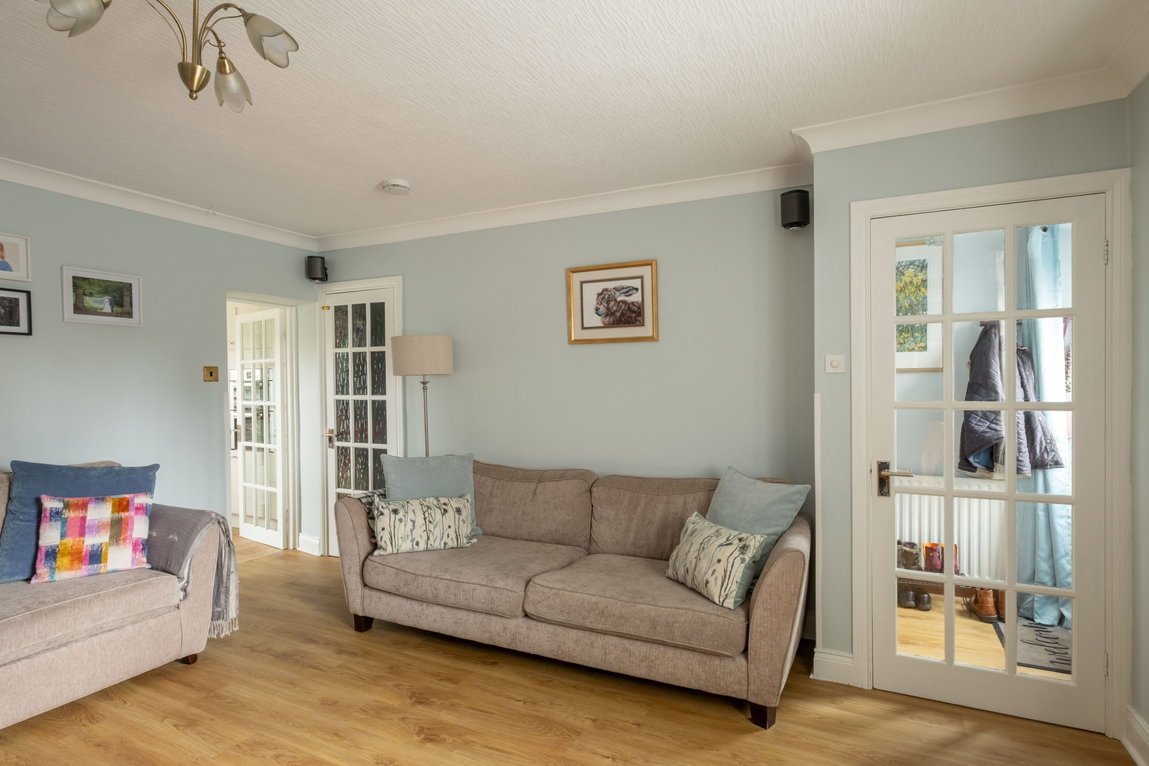
Stepping inside, the well-proportioned living room immediately impresses, centred around an attractive fireplace housing a modern woodchip biomass boiler - an eco-friendly and efficient system providing both central heating and hot water throughout the property. The living room serves as the heart of the home, giving access to both the kitchen diner and, via a separate door, the cellar below.
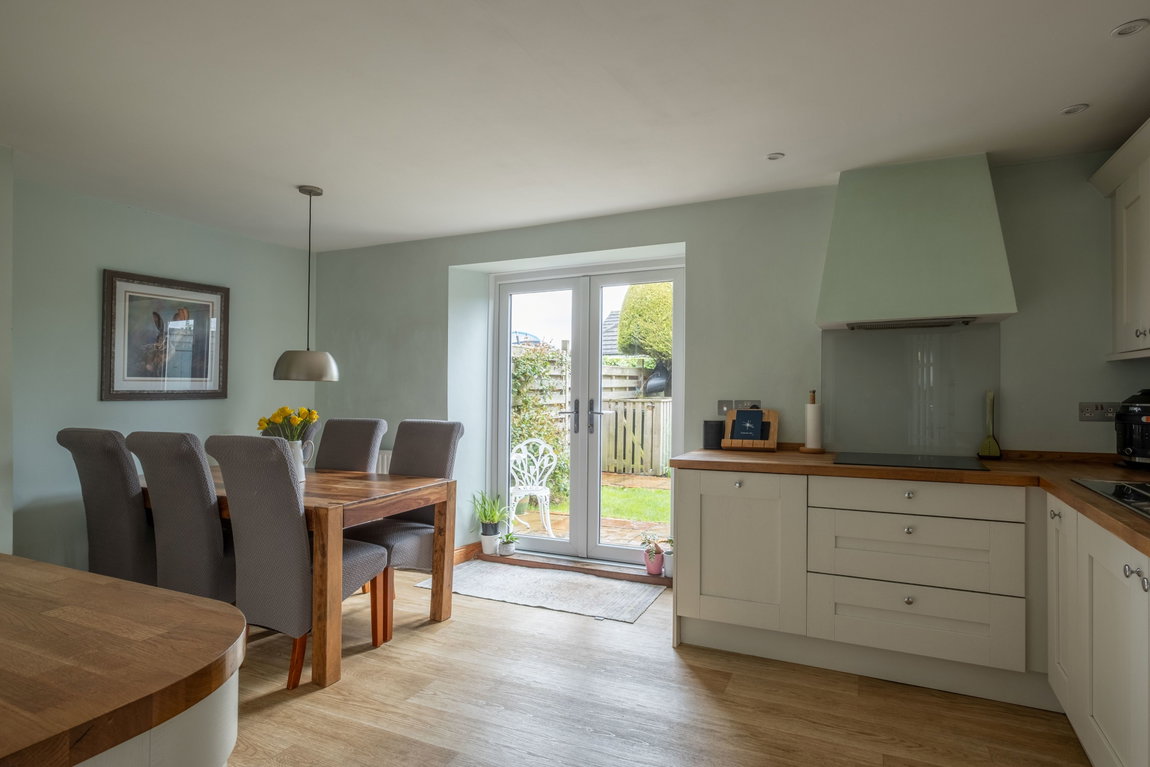
The kitchen diner is a particular highlight, fitted in 2017 to a high specification with solid wooden worktops, fully integrated appliances and an induction hob. Generous storage has been thoughtfully considered, including deep pan drawers and ample cupboard space. There is plenty of room for a large dining table, making this an ideal space for family meals and entertaining. French doors open directly onto the garden, which offers a pleasant mix of patio, lawn and mature planted borders - a lovely outdoor space that can be enjoyed throughout the seasons. A door from the living room leads down to the cellar, which provides very useful additional storage.
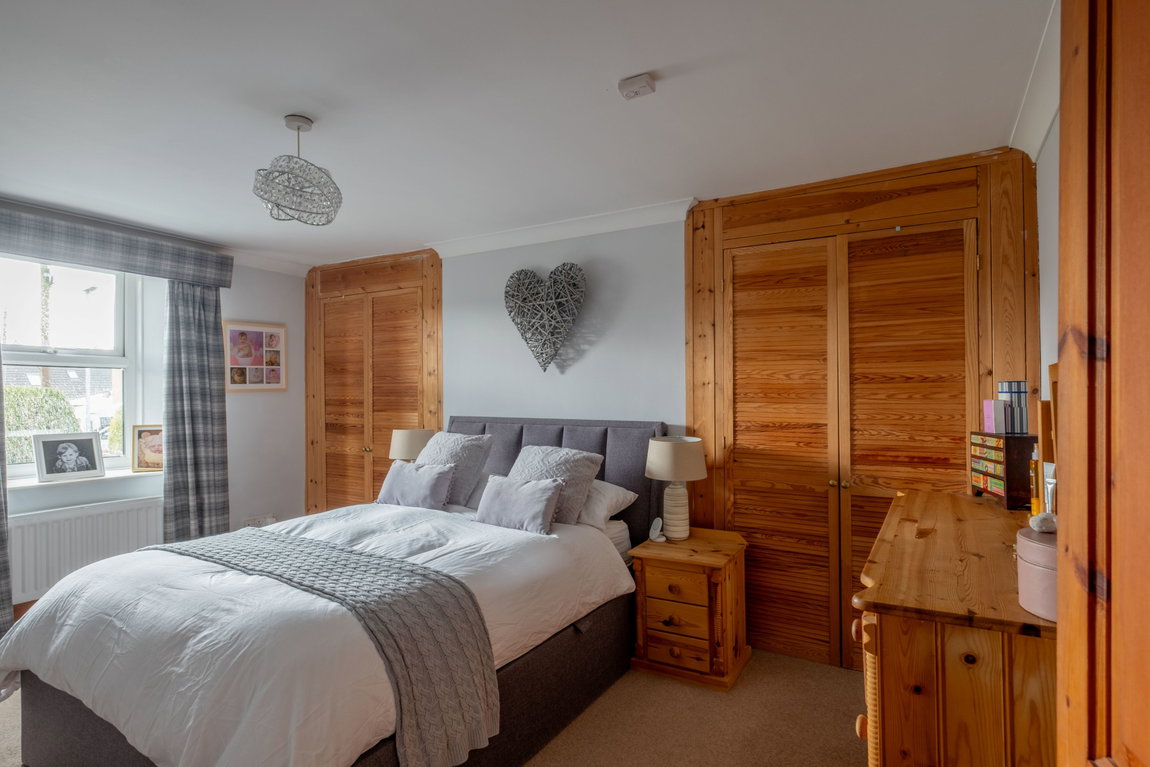
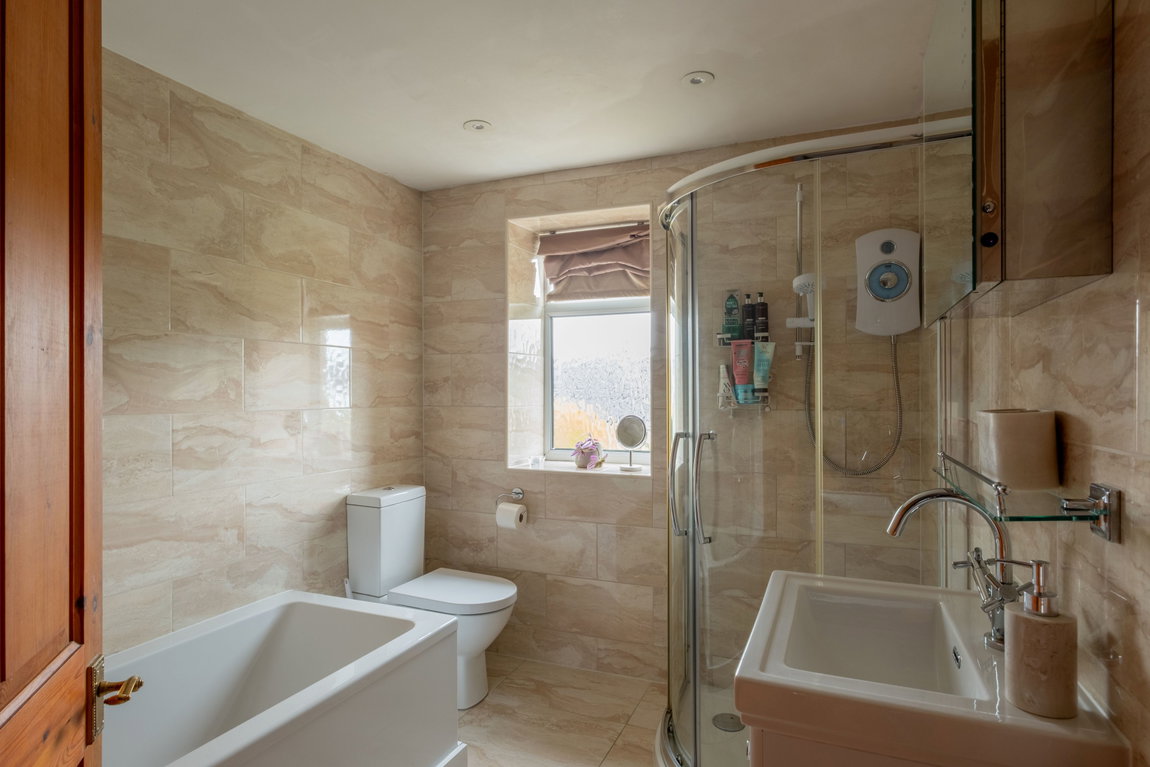
Upstairs on the first floor, the genenerously proportioned principal bedroom benefits from fitted wardrobes to either side of the bed, making excellent use of the space available. A second bedroom also features a large built in wardrobe. Serving both rooms is a luxurious family bathroom, finished to an impressive standard with full tiling, a bathtub and a separate shower cubicle.
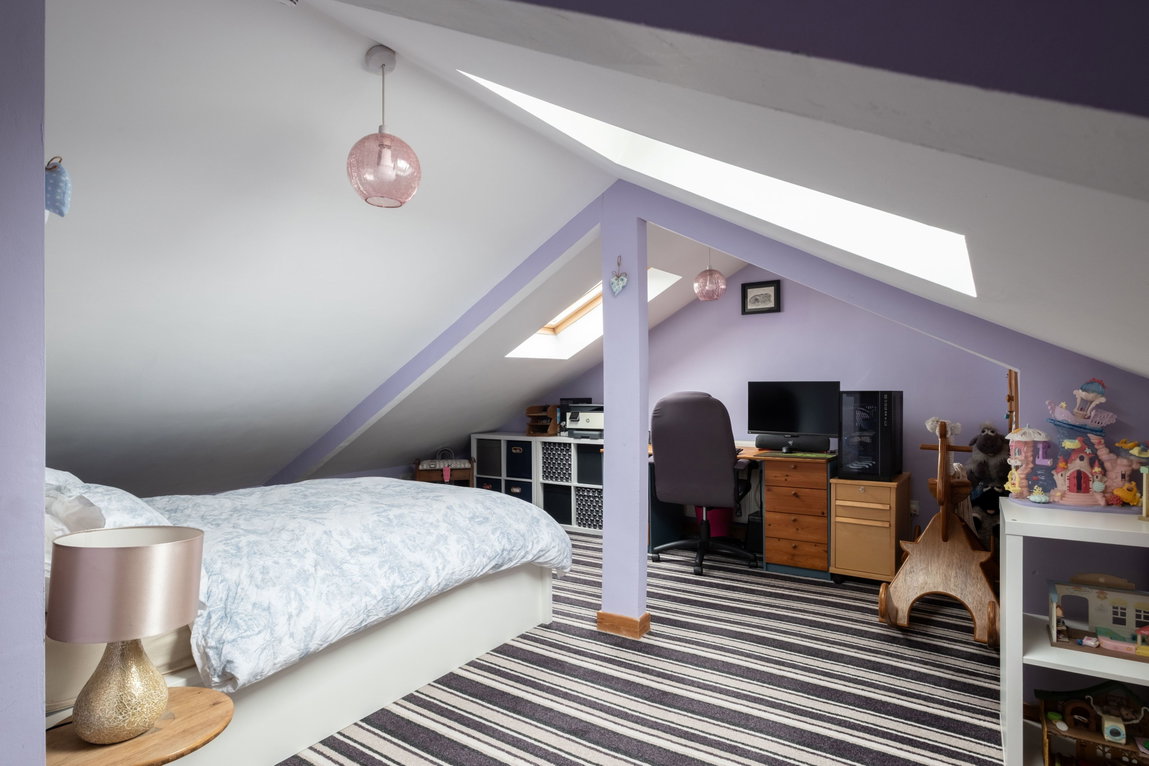
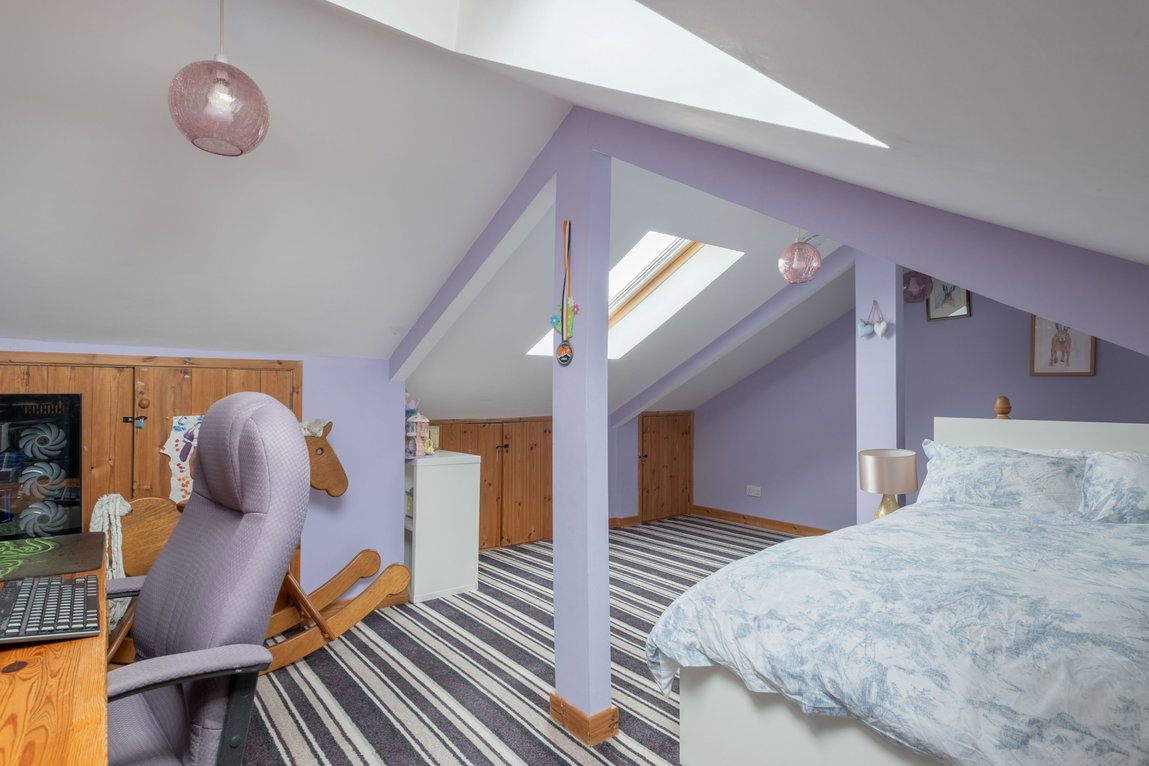
The second floor is home to a large and versatile loft room, flooded with natural light courtesy of Velux windows. Whether used as a third bedroom, home office or playroom, this flexible space also benefits from handy eaves cupboards, providing yet further storage.
The property benefits from double glazing throughout and full fibre broadband is available, completing what is a truly well-appointed and move-in-ready family home.